
Staging, rigging, and power · Miami
Event staging, rigging, and power planned as one system
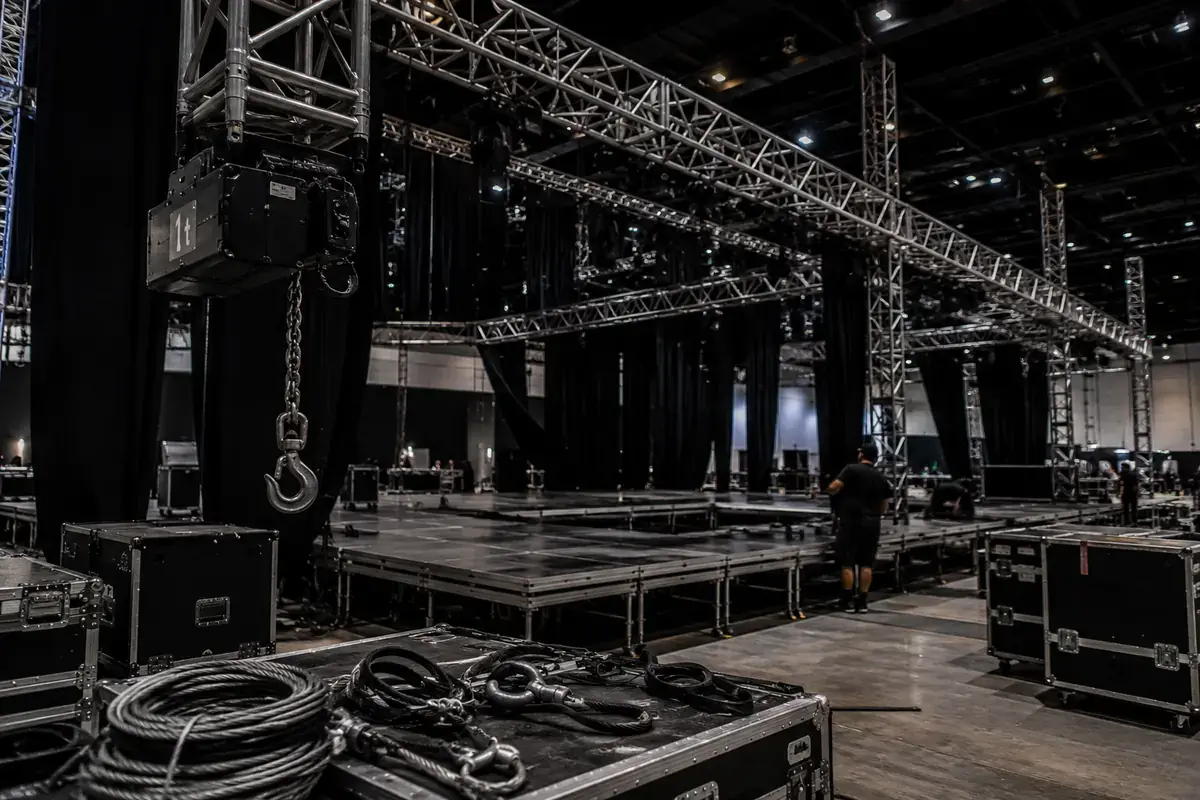
The infrastructure behind a show affects every department. BE Productions coordinates staging, truss, production power, pipe and drape, and related builds with the equipment, venue, schedule, and operating plan.
- Stage and truss systems for professional event environments
- Production-power planning and generator support
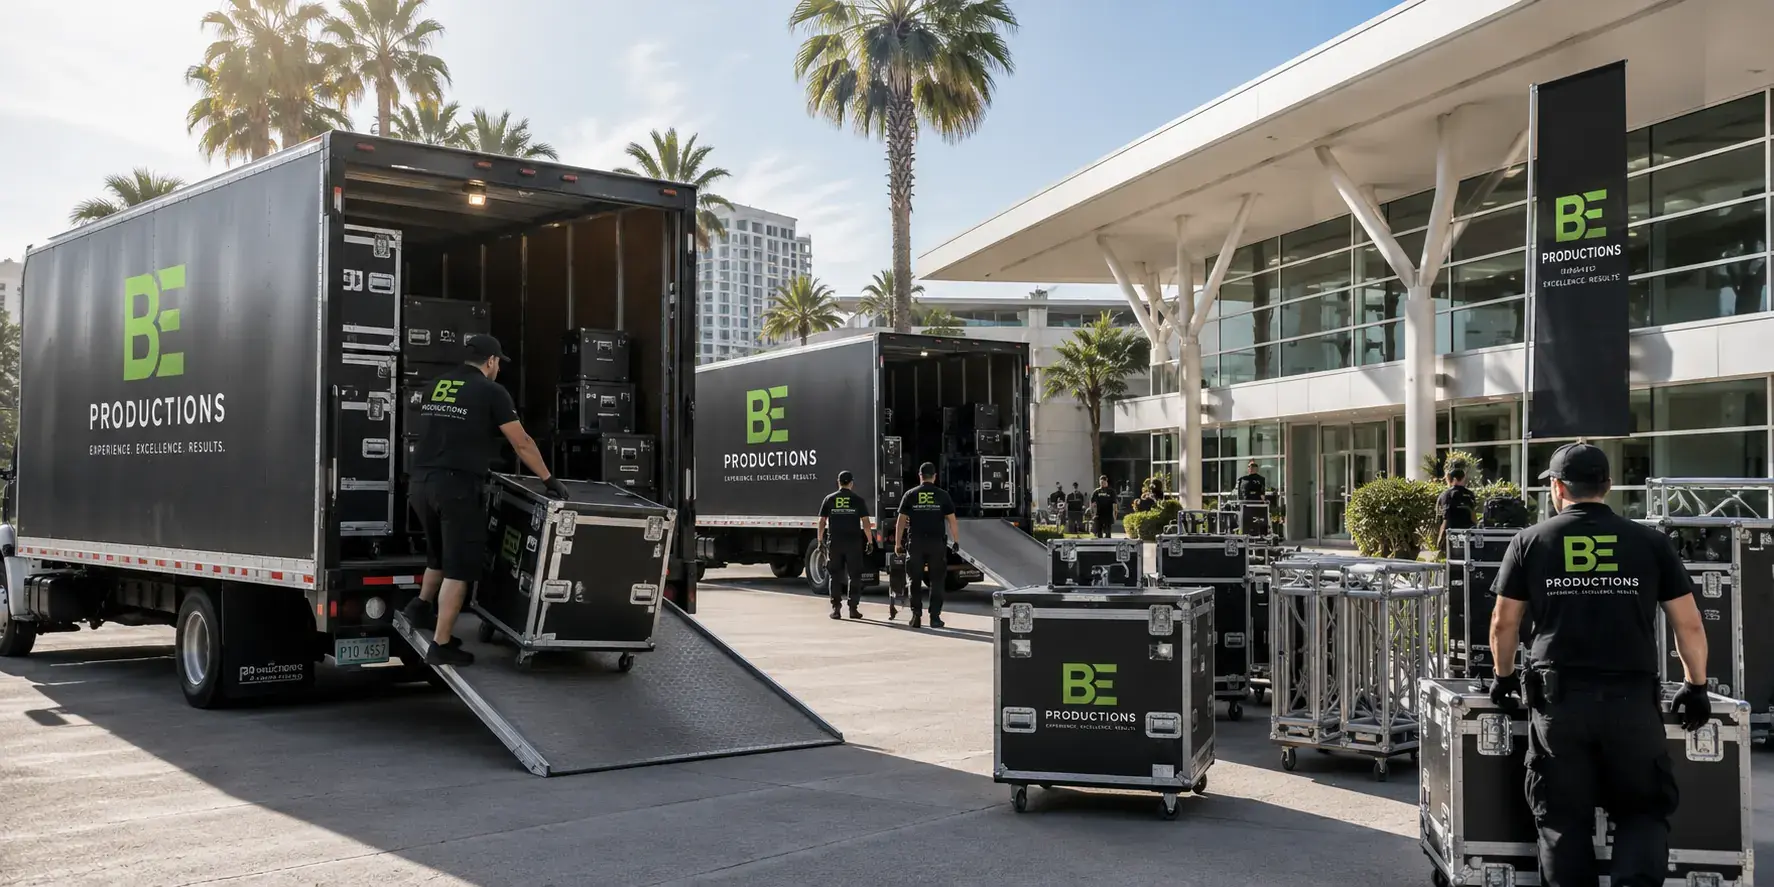
- Coordinated load-in, build, operation, and strike
Planning information
Infrastructure that supports the full production
The final scope is based on venue conditions, equipment loads, design intent, access, schedule, and the requirements of each technical department.
Stages and platforms
Layouts for speakers, panels, performances, scenic elements, screens, stairs, and production access.
Truss and rigging coordination
Support planning for lighting, video, audio, drape, and scenic systems within venue constraints.
Power distribution
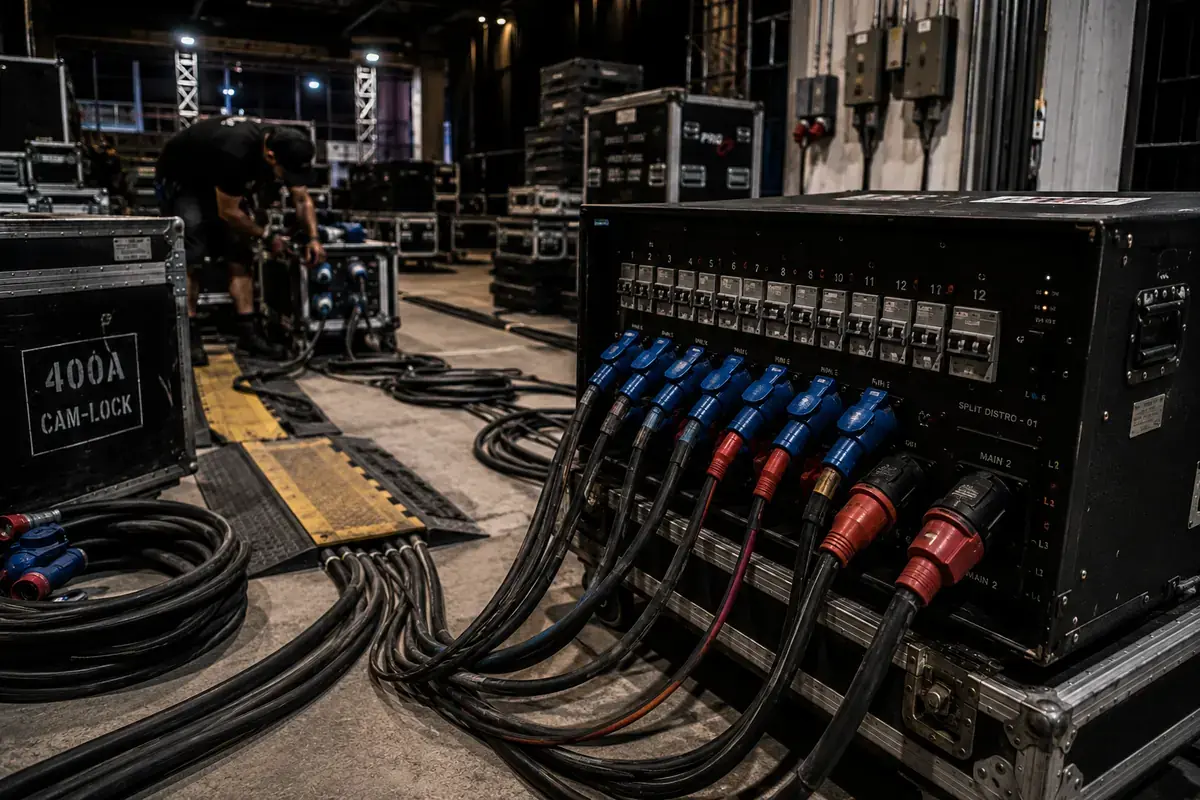
A coordinated approach to equipment loads, circuits, cable paths, distribution, and generator requirements.
Production environment
Pipe and drape, backstage zones, branded structures, cable management, and other practical build elements.
Infrastructure in focus
The structure behind a clean, confident show.
Guests see the finished room. Production teams see the access, load paths, cable routes, support points, and power distribution that make the final experience possible.
Resolve physical constraints before load-in
Venue rules, floor loading, rigging approvals, ceiling conditions, loading-dock access, fire lanes, and labor schedules can shape the design. These details should be confirmed before equipment arrives.
Power planning also requires the actual technical loads—not a rough room estimate. Audio, video, lighting, LED, streaming, and support systems should be mapped together with appropriate distribution paths.
What helps us define the infrastructure
- Venue drawings, room dimensions, access, and approved rigging information
- Stage dimensions, height, stairs, scenic, screen, and drape needs
- Equipment lists or production loads for each technical department
- Load-in, rehearsal, show, room-turn, and strike schedule
Planner decision guide
Built for technically connected events
Infrastructure can support focused meeting rooms or multi-department live productions.
- Conferences and general sessions
- Keynotes, panels, and executive meetings
- Product launches and branded environments
- Galas, awards, and live performances
- Temporary event spaces and complex venue builds
What determines a safe, workable production build
Stage layout and access
Deck height, stairs, ramps, guardrails, scenic loads, performer movement, and backstage access shape the platform plan.
Venue structure and approvals
Rigging points, engineering requirements, fire lanes, floor loading, and venue approvals must be confirmed early.
Power loads and distribution
Audio, video, lighting, LED, and support systems are mapped to suitable services, cable paths, and contingency power.
Load-in, labor, and strike schedule
Dock access, equipment sequence, qualified labor, inspections, rehearsals, and removal windows determine the build timeline.
FAQ
Staging, rigging, and power questions
Can you coordinate with the venue on production requirements?
Yes. Venue documentation, schedules, access rules, rigging requirements, and power information can be incorporated into the production plan. Final approvals remain subject to the venue and relevant qualified providers.
Do you provide generators for event production?
Generator support can be included when the production requires it. Equipment loads, operating duration, location, distribution, venue rules, and contingency needs must be reviewed first.
Can staging and rigging be combined with AV?
Yes. Planning the physical build with audio, LED, lighting, cameras, and power reduces conflicts and creates one coordinated production schedule.
What information is needed to plan event staging and rigging?
Useful inputs include venue drawings, room dimensions, ceiling and rigging information, stage size and height, equipment loads, scenic plans, dock access, labor schedule, and required approvals.
Who approves rigging points and suspended event equipment?
Approval depends on the venue and project. Venue rigging departments, qualified providers, engineers, and applicable authorities may be involved. Production equipment is not suspended without the required approvals.
Can staging and power be planned for an outdoor event?
Outdoor work requires additional review of ground conditions, weather exposure, wind, drainage, tent or structure rules, generator location, cable protection, emergency procedures, and local requirements.
Can accessible stage access be incorporated?
Ramps, stairs, handrails, clear paths, and related access needs can be evaluated with the planner and venue. Final design must follow the approved event plan and applicable requirements.
Coordinate the build before production day
Send the venue, schedule, expected technical systems, and stage requirements so we can start with the right questions.
Request an infrastructure proposal